Parade of Homes 2026Oct 3–4 · Oct 10–11 · Oct 17–18Sat & Sun, 12–5 pmSee the homes
AvailableGranville County

1411 Cottondale Lane

1411 Cottondale Lane, Wake Forest, NC 27587
Silver Award · Franklin County POHBuilt by Towering Pines ConstructionTour dates & homes

Price

$945,050

Square Feet

3,283

Year Built

2026

Location

Wake Forest, Granville County

About This Home

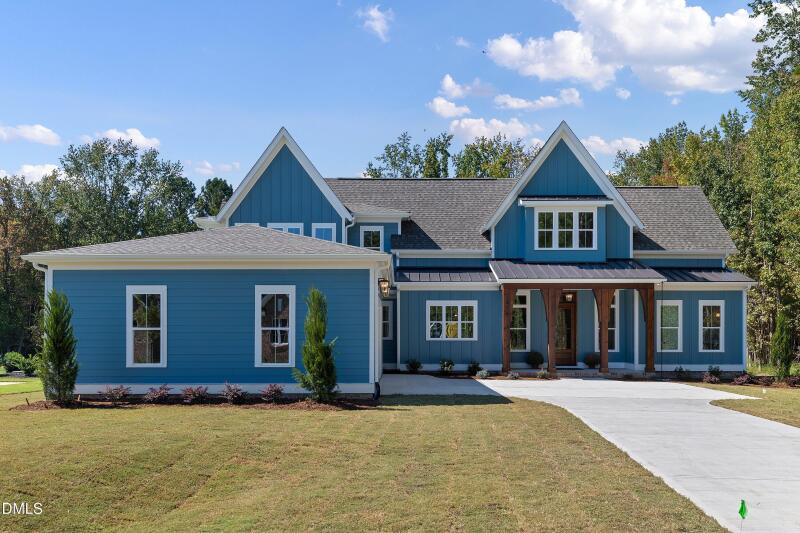
SILVER PARADE WINNER, AWARDED BEST KITCHEN, AND POOL LOT!! Come check out the thoughtfully designed custom home constructed by Towering Pines Construction. This versatile floor plan offers 4 spacious bedrooms and 4.5 bathrooms, including a private primary suite and guest suite conveniently located on the main level, making it ideal for multi-generational living or hosting overnight guests. The heart of the home is an open-concept layout, with site-finished hardwoods, where the gourmet kitchen overlooks the expansive family room and dining area, where the sink IS NOT in the island! Open the back door to a covered rear porch with log fireplace overlooking the backyard.

Upstairs delivers two more bedrooms and a bonus room with some unfinished space. Blending timeless curb appeal with modern functionality, this home delivers flexible living spaces, timeless selections, and quality craftsmanship! Come see it today!.

Documents

Public materials available for this property — disclosures, plats, HOA documents, and more.

Directions

From Wake Forest, head North on US 1. Left on Jenkins rd, right on bud smith road, left on woodland church road. Destination on left.

Open in Maps →

Interested in this home?

Contact the listing agent for details, showings, or to make an offer.

Lindsey Ewing

Lindsey Ewing

Listing Agent

Janelle Clark Dickens

Janelle Clark Dickens

Co-Listing Agent

Office: (919) 847-7140
Fax: (919) 847-7182

More Homes

340 Rocky Crest Lane — photo
Wake County

2,604 sqft

Available

340 Rocky Crest Lane

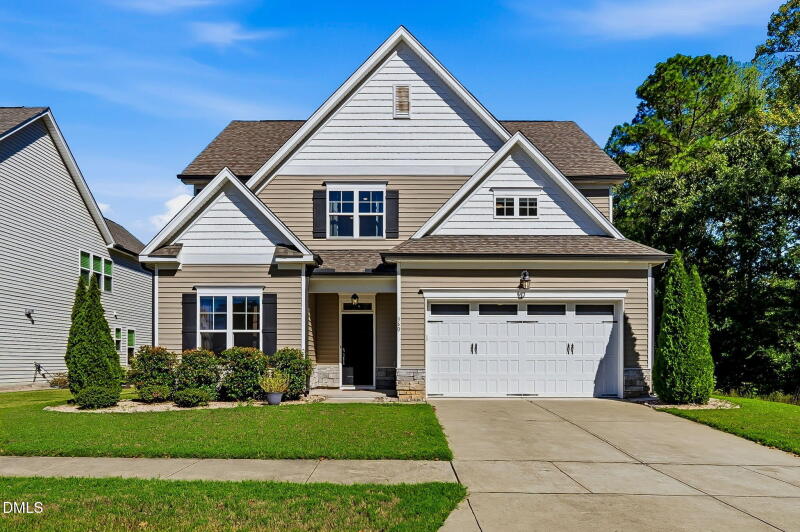
Beautiful 4-bedroom, 3-bath home in a prime Wake Forest location, tucked behind Joyner Park and minutes from downtown! Situated on a quiet cul-de-sac lot backing to open space, this home offers privacy, comfort, and a flexible layout. The main level is open and features a spacious kitchen with an oversized island, granite countertops, subway tile backsplash, stainless steel appliances, gas range, and pantry. The kitchen flows seamlessly into the living and dining areas, highlighted by a cozy fireplace and accent wall. The main-floor primary suite includes a custom walk-in closet and an ensuite bath with double vanities and an oversized shower. A second bedroom and full bath provide the perfect space for guests or a home office. Upstairs, you'll find two additional bedrooms, a full bath, and a spacious bonus room ideal for a media room, playroom, or flex space.

3924 Cedar Knolls Drive — photo
Granville County

3,184 sqft

Available

3924 Cedar Knolls Drive

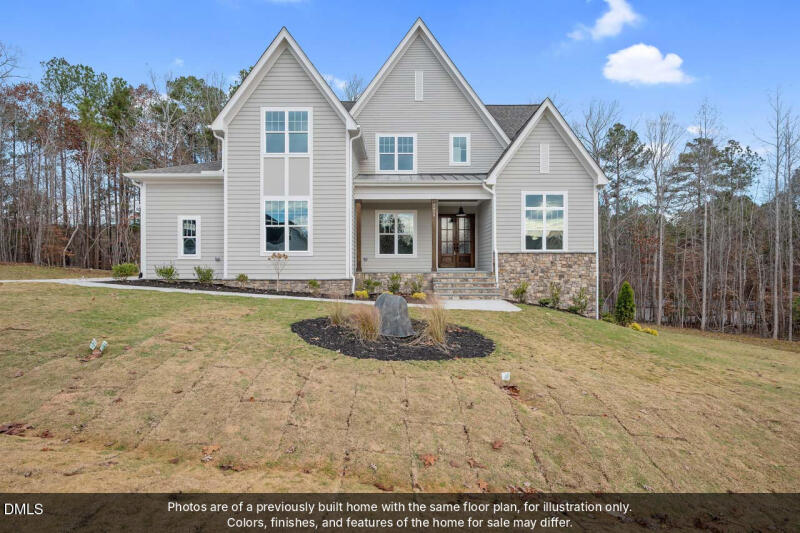
Spec home, estimated start date November 2026. Situated on just under an acre lot backing up to 24 acres of pristine open space, you'll enjoy breathtaking views. Inside, the study/office boasts elegant wainscoting walls. Custom cabinets and built-ins beneath the stairs provide clever storage. Enjoy two cozy fireplaces—one in the living room adorned with ceiling beams and another on the vaulted screened porch. The kitchen impresses with ample space, generous walk-in pantry, and upgraded GE Cafe' appliances. Home also features a condition crawl space. First-floor master with custom closet and an additional guest/spare bedroom with a vaulted ceiling and a full bath, this home caters to convenience.. Your dream home awaits! Note all photos of a previous build and subject to change. Please note, property is within the Falls Lake Watershed.