Available Wake County

1580 Rhodeschool Drive

1580 Rhodeschool Drive, Wendell, NC, 27591

Price

$414,900

Square Feet

2,083

Year Built

2018

Location

Wendell, Wake County

About This Home

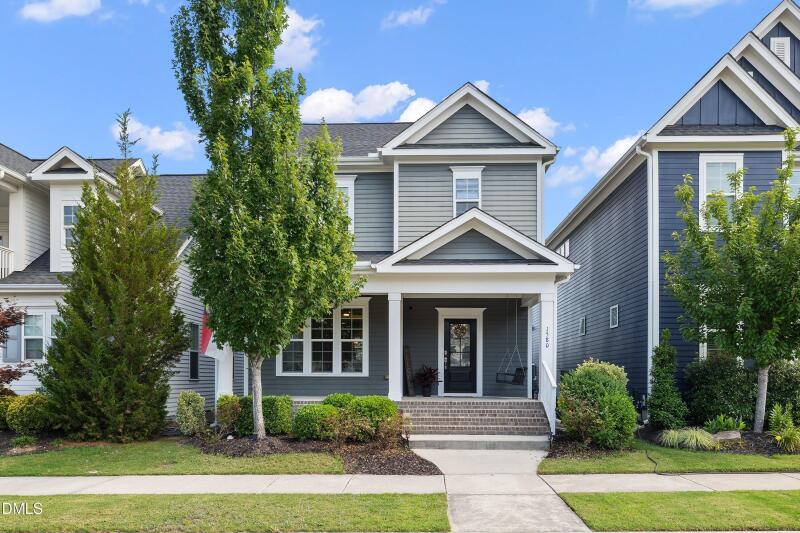
PRICED FOR A QUICK SALE..UNDER TAX VALUE! Welcome to 1580 Rhodeschool located conveniently across from 3-Points Park. Downstairs hosts full open space living, dining, and kitchen including a small office or workspace off the dining room area. Upstairs holds three bedrooms, two full baths, and a large, versatile loft space.

Outdoor living is a true private retreat, featuring a a large covered front porch, upper-level covered balcony off the primary suite, and a lower porch overlooking the fenced backyard and detached two-car garage. Wendell Falls is the perfect community for amenities including the clubhouse and pools. Don't forget you can take your golf cart or a short drive for groceries, dining, and other shops.

Directions

Take Hwy 64/264 east toward Rocky Mount, its about 5 min past the end of I-540. Take exit 427 onto Wendell Falls Pkwy. Stay right about 1/2 a mile. Take third right on Mill Station Lane, then third left on Rhodeschool Drive. House is second on the left across from the park.

Interested in this home?

Contact the listing agent for details, showings, or to make an offer.

Lindsey Ewing

Lindsey Ewing

Listing Agent

Office: (919) 847-7140
Fax: (919) 847-7182

More Homes

2246 Banks Hill Row Road — photo
Wake County

1,477 sqft

Available

2246 Banks Hill Row Road

Wonderful End Unit townhome in Bedford at Falls River with a 1st Floor Primary Suite! The best location in the community....walk to the pool, with out hearing or seeing it, nice walk way/alley just across from this home that leads to the pool! This home is across from the large detached homes. Small section of townhomes in the community. Really nice! Fresh paint and carpet. LVP Flooring in the primary areas & nice details through out! This is a gem in this gorgeous tree lined street community that is so well taken care of. The kitchen is open, airy with plenty of cabinets for storage and counter top area for your work space. Plus a high top bar for eating. There is a pantry with shelving and along with stainless steel appliances (including a refrigerator). High ceilings are featured in the open living/dining area with a corner gas fireplace in the living area. The laundry room is spacious just off the hallway in the front of the home on the main level with room for a storage cabinet or folding table. The guest bedrooms upstairs are a generous size and share a full bath. The hallway upstairs is open to the lower level, making it bright. Sliding doors in the family room lead to a screened in porch a small fenced in backyard. New Hot Water Heater & all new plumbing 5 years ago, New HVAC about that same time.

2808 Durham Road — photo
Wake County

Wake Forest, NC

Available

2808 Durham Road

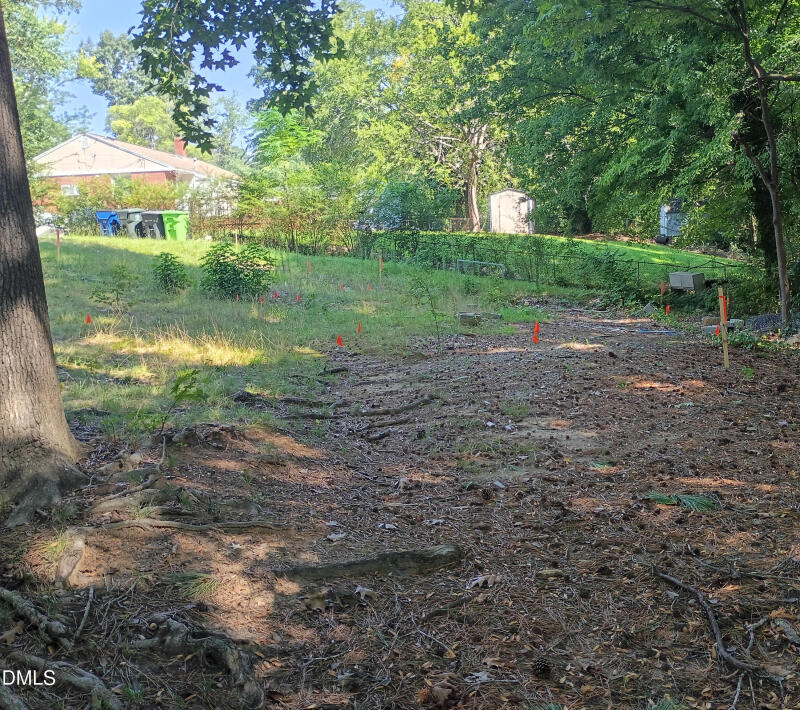
Available for presale! Build your custom home with Keith Building NC LLC (local custom builder - building homes in the area for over 30 years - Keith Building Corp). You can custom design your home or use one of his plans. No restriction or covenants. Ho HOA dues. Close to Falls Lake, Wake Forest and Raleigh. Existing home to be removed. Can be 3 or 4 bedroom septic. Huge Oak trees offer great shade and beauty. Builder is a Licensed Real Estate Broker.

1225 Red Cedar Court — photo
Granville County

3,185 sqft

Available

1225 Red Cedar Court

The perfect blend of timeless craftsmanship and modern design comes to life in this stunning 3,185 SF new construction home featuring 3 bedrooms, 3.5 baths, and exceptional attention to detail throughout. (3 Photos are for likeness-professional ones due ASAP.) From the impressive double-door entry with Flemish glass to the extensive moldings, wainscoting, tray ceilings, and coffered ceilings, every space reflects quality and elegance. The thoughtfully designed floor plan is ideal for both everyday living and entertaining. The spacious family room serves as the heart of the home, offering French doors that open to a screened porch and expansive deck overlooking peaceful natural surroundings. The designer kitchen showcases a large 8-foot island, custom cabinetry, premium appliances, and a layout optimized for style, function, storage, and workflow. Conveniently located pantry and laundry areas enhance everyday efficiency. The laundry room is equally well-appointed with tile flooring, cabinetry, counter space with sink, and natural light from a window. The luxurious primary suite features a raised tray ceiling, oversized walk-in closet, dual-sink vanity, soaking tub, large walk-in shower, and private water closet. Rich site-finished hardwood flooring extends throughout the entire main level, adding warmth and sophistication. And there is a large walk-in section with poured concrete floor-8' ceiling in the crawl space for future finishing. Cedar Knolls is an easy commute to RTP, RDU Airport, Brier Creek, Wake Forest and Raleigh. Anabundance of shopping,restaurants and sundry services are available in neighboring Wake Forest and North Raleigh. And, there'scharming revitalized downtown Franklinton and Youngsville.