AvailableGranville County

1708 Marlow Road

1708 Marlow Road, Creedmoor, NC, 27522

Price

$460,000

Square Feet

3,335

Year Built

2009

Location

Creedmoor, Granville County

About This Home

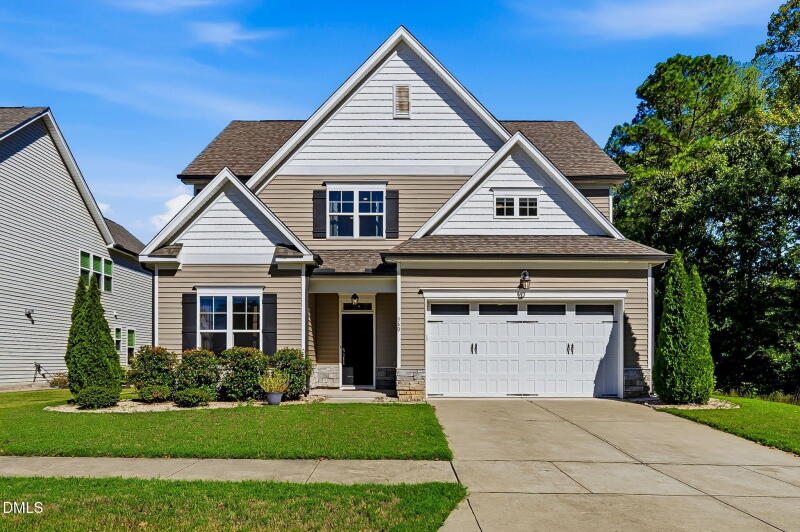
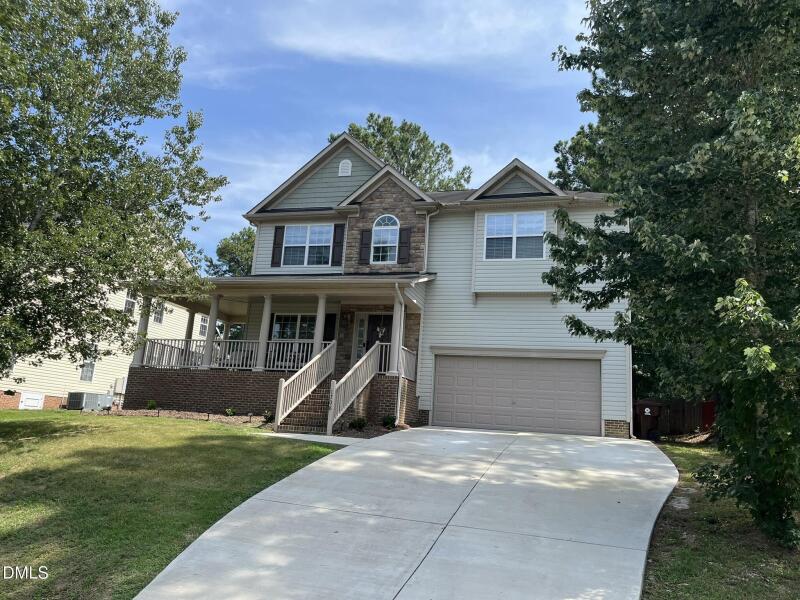
This well-maintained 4-bedroom 3335 sq. ft. home has it all--so much space! Enjoy the large wrap-around porch in front and the private fenced yard out back.

Kitchen has an abundance of cabinets, walk-in pantry, large island for meal prep and dining, and is open to the family room. Home has a separate living room, dining room and office on main level. Second level boasts 4 spacious bedrooms with huge closets, plus a loft that's large enough for another room! Laundry room upstairs is convenient to all bedrooms.

So much space in this home for a growing family! You'll want to see this one! (Both HVAC units have been replaced--upstairs 2020, downstairs 2024).

Directions

Hwy 50 N to Creedmoor. Left on W Church St, left on S Elm St, right into Davenport, left on Marlow Rd.

Interested in this home?

Contact the listing agent for details, showings, or to make an offer.

Phyllis Howard

Phyllis Howard

Listing Agent

Office: (919) 847-7140
Fax: (919) 847-7182

More Homes

4696 James Royster Road — photo
Granville County

1,211 sqft

Available

4696 James Royster Road

5.55 Acre gorgeous property with a peaceful pond. Horses welcome! 40x24x14 new Pole Barn with a 10 ft covered deck constructed by an Amish team from PA, overlooks the lovely open shaded backyard leading to the pond. Completely remodeled with charm (all permitted remodeling done by a licensed contractor, including new well drilling, plumbing, bathrooms & electrical). This exceptional property features a cedar shake exterior, a classic white picket fence, and a picturesque 5+ acre setting complete with a private pond, dock (w/a new John Boat & electric motor), and amazing Barn full of equipment that is included to take care of the property. From the inviting tongue-and-groove covered front porch, highlighted by a relaxing porch swing, to the thoughtfully updated interior, this home exudes warmth, character, and timeless appeal throughout. Enjoy all-new engineered hardwood flooring throughout the home. The living area features a beautiful fireplace with a mantel, tile surround, and white-painted shiplap ceilings that continue throughout much of the home. The kitchen is both stylish and functional, offering butcher block countertops, a farmhouse sink, and a window overlooking the scenic backyard with mature shade trees and open space leading to the pond. The family room showcases a charming brick wood-burning fireplace and provides access to the screened back porch, creating the perfect space for relaxing or entertaining. Both bathrooms have been completely renovated, with floor-to-ceiling tile in the shower areas. One bathroom features a walk-in shower, while the other offers a tub/shower combination. The primary bedroom is conveniently located just across from the bathrooms and includes additional closet space. Upstairs, you'll find a versatile bonus area ideal for a home office or flex space. Be sure to check out the garage which is well organized with shelves and pull-out drawers for storage and newly added laundry area as well. With its blend of modern updates, rustic charm, and beautiful acreage, this property offers so much to see and enjoy. See Supplement Remarks for ALL the equipment the seller is included in the Barn and at the Pond!

7912 Audubon Drive — photo
Wake County

1,932 sqft

Available

7912 Audubon Drive

This is the sweetest place to be! No HOA! Take a morning walk around the neighborhood or stroll across the street for coffee at Lafayette Village. This home situated on a large corner lot has 3 bedrooms, 2.5 baths, and a bonus room upstairs. The kitchen has quartzite countertops and is open concept with the dining room. Large family room leads out to the back patio overlooking the .46 acre lot. Backyard is fenced and has a play area with rubber mulch. Don't forget about the storage shed! Unfinished attic space is sealed and is floored for storage. Gutter guards installed last year. Heat pump and furnace are less than 2 years old. New insulation under the home in 2024. Roof and windows less than 10 years old. All appliances are less than 5 years. Home has Tesla charger installed. Less than 20 minutes to downtown Raleigh or to RDU. Listing agent is also the Seller.

2808 Durham Road — photo
Wake County

Wake Forest, NC

Available

2808 Durham Road

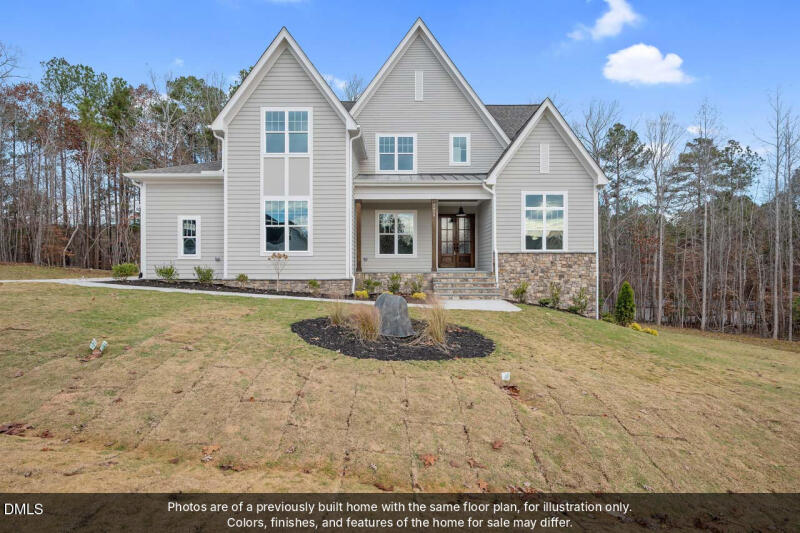
Available for presale! Build your custom home with Keith Building NC LLC (local custom builder - building homes in the area for over 30 years - Keith Building Corp). You can custom design your home or use one of his plans. No restriction or covenants. Ho HOA dues. Close to Falls Lake, Wake Forest and Raleigh. Existing home to be removed. Can be 3 or 4 bedroom septic. Huge Oak trees offer great shade and beauty. Builder is a Licensed Real Estate Broker.