Parade of Homes 2026Oct 3–4 · Oct 10–11 · Oct 17–18Sat & Sun, 12–5 pmSee the homes
AvailableWake County

205 Saranac Ridge Drive

205 Saranac Ridge Drive, Holly Springs, NC 27540

Price

$515,000

Square Feet

2,058

Year Built

2002

Location

Holly Springs, Wake County

About This Home

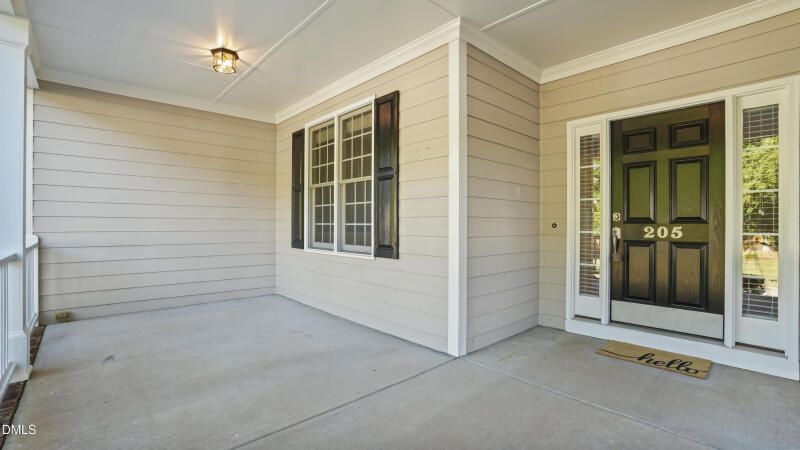
Welcome to 205 Saranac Ridge Drive, a well-kept two-story home in the established Oaks of Avent Acres neighborhood of Holly Springs. The open floor plan centers on a large living room with a gas fireplace and classic hardwood floors and flows into a separate dining area for everyday meals or hosting. The eat-in kitchen has granite countertops, stainless steel appliances, a pantry, and a downdraft electric range.

Upstairs, the oversized primary suite continues the hardwoods and includes a large walk-in closet and a private bath with double vanities, a separate soaking tub, and a walk-in shower. Two more bedrooms, a full hall bath, and a large bonus room give you plenty of flexible space. The bonus room works well as a playroom, home office, media room, or gym.

Outside, a large back deck overlooks the fully fenced backyard, which is set up for grilling, pets, and play. A two-car garage and driveway provide plenty of parking. The heat pump system was replaced in 2023.

You're just minutes from Holly Springs shopping, dining, parks, and commuter routes to Apex, Cary, and Raleigh.

Directions

From the Intersection of I-540 and NC-55, take NC-55 (AKA GB Alford Hwy) south and turn left on W. Ballentine Street and take the first left onto Saranac Ridge Drive. 205 is the first house on left past the cul-de-sac on the left.

Open in Maps →

Interested in this home?

Contact the listing agent for details, showings, or to make an offer.

Jeff Hunter

Jeff Hunter

Listing Agent

Office: (919) 847-7140
Fax: (919) 847-7182

More Homes

3924 Cedar Knolls Drive — photo
Granville County

3,184 sqft

Available

3924 Cedar Knolls Drive

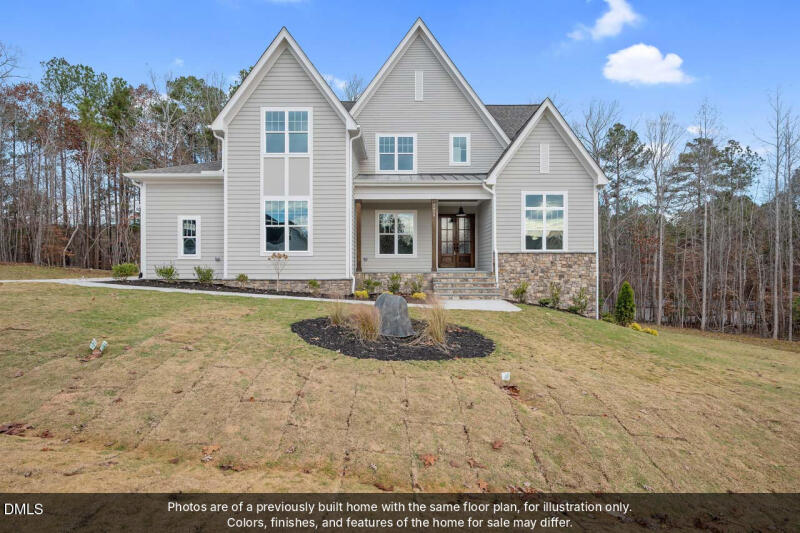
Spec home, estimated start date November 2026. Situated on just under an acre lot backing up to 24 acres of pristine open space, you'll enjoy breathtaking views. Inside, the study/office boasts elegant wainscoting walls. Custom cabinets and built-ins beneath the stairs provide clever storage. Enjoy two cozy fireplaces—one in the living room adorned with ceiling beams and another on the vaulted screened porch. The kitchen impresses with ample space, generous walk-in pantry, and upgraded GE Cafe' appliances. Home also features a condition crawl space. First-floor master with custom closet and an additional guest/spare bedroom with a vaulted ceiling and a full bath, this home caters to convenience.. Your dream home awaits! Note all photos of a previous build and subject to change. Please note, property is within the Falls Lake Watershed.

1307 Ashcliff Lane — photo
Durham County

2,019 sqft

Available

1307 Ashcliff Lane

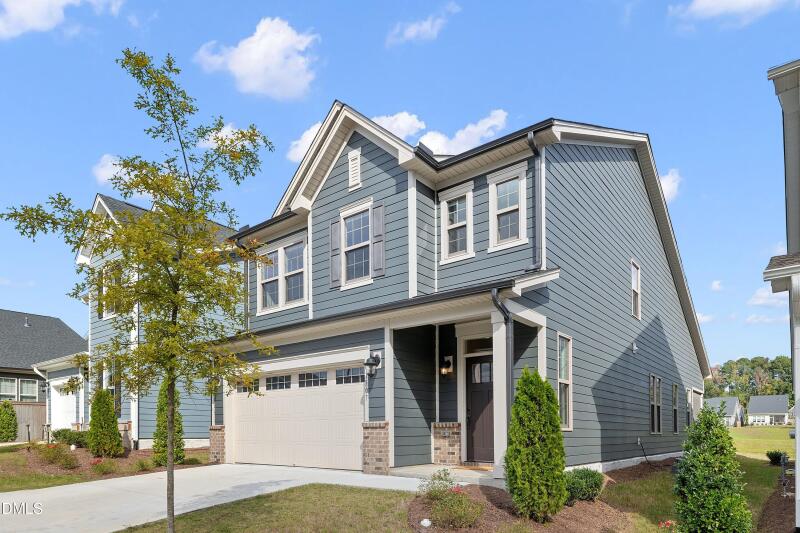
This SUPER meticulously maintained home is nestled in one of the Triangle's most sought-after neighborhoods in the Brier Creek/Leesville area and it's PRICED TO SELL!! Enjoy the best of walkability with the vibrant shops, dining, and entertainment of the Brier Creek shopping center just moments away, while benefiting from a quick commute to RTP and RDU. Inside, the home showcases abundant natural light and premium upgrades throughout. The desirable main-level primary suite provides ultimate ease, complemented by an open-concept design that connects the kitchen, eating area, and living room for daily living and entertaining. Upstairs, you will find two generous bedrooms alongside a large open loft that serves as a versatile space for a home office, media area, or secondary living room. Walk-in storage space is right off the loft for easy accessibility. What's also special, is this property backs directly to a scenic walking trail, offering rare privacy with no rear neighbors and peaceful tree-lined views from your private screened-in back porch. This is a MUST SEE!