Available Granville County

3535 Lavender Lane

3535 Lavender Lane, Wake Forest, NC, 27587

Price

$679,000

Square Feet

3,301

Year Built

2017

Location

Wake Forest, Granville County

About This Home

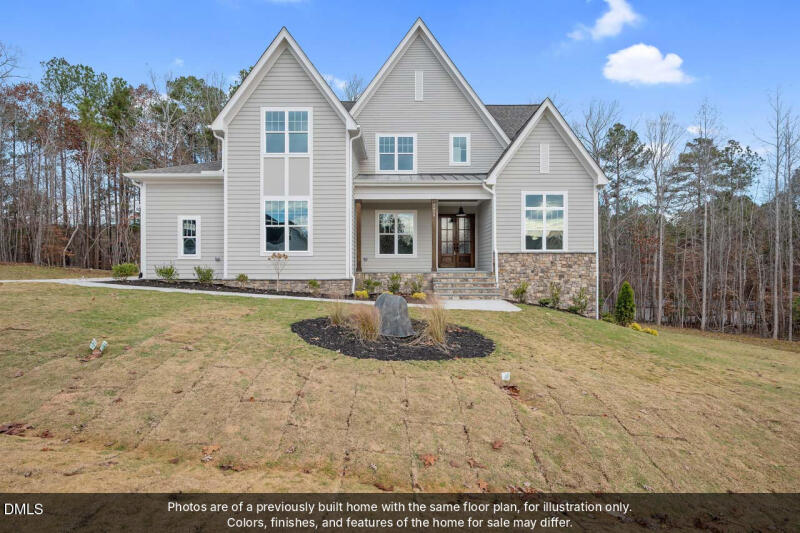
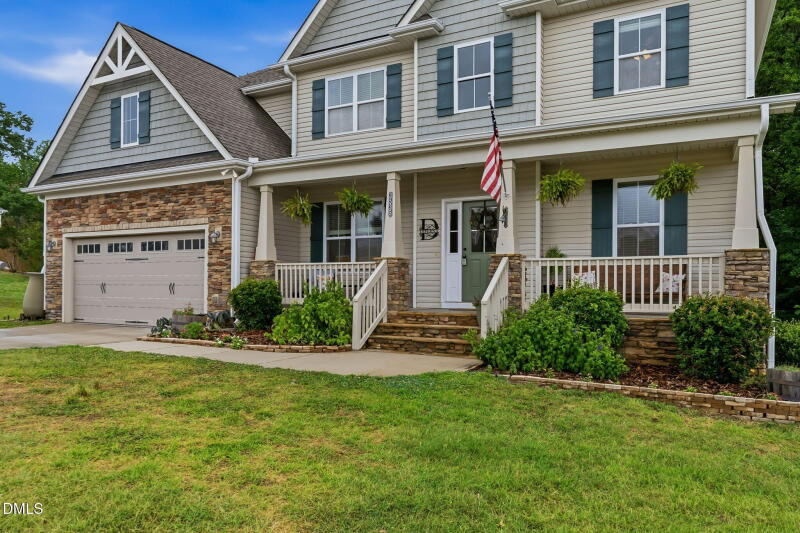
Welcome to this 4-bedroom, 3.5-bathroom single residence nestled in the Chesleigh community of Wake Forest, NC built by Wynn Homes. The home features a welcoming front porch, screen porch and a large deck. The back yard is private and fenced.

The home is in a cul-de-sac and sits on a generous lot. This home offers substantial space for comfortable living. The interior of the home has been freshly painted and new carpet has just been installed.

The main level has durable LVP flooring with original hardwood floors underneath.The bedrooms are very spacious and there are two full bathrooms on the second floor. There is ample walk in storage easily accessible from the large bonus room. In addition, there are pull down stairs to a large attic.

The property includes a 2-car garage, providing convenient vehicle storage, work space and protection from the elements. This well-proportioned home contains 3100+ square feet and presents an excellent opportunity for those seeking additional square footage and outdoor space in an established community setting.

Directions

Follow GPS

Interested in this home?

Contact the listing agent for details, showings, or to make an offer.

Lisa Branch

Lisa Branch

Listing Agent

Office: (919) 847-7140
Fax: (919) 847-7182

More Homes

2246 Banks Hill Row Road — photo
Wake County

1,477 sqft

Available

2246 Banks Hill Row Road

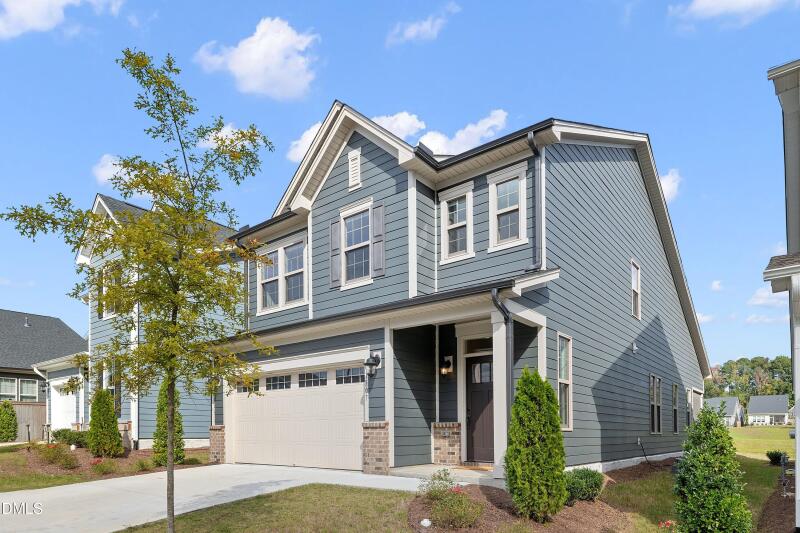
Wonderful End Unit townhome in Bedford at Falls River with a 1st Floor Primary Suite! The best location in the community....walk to the pool, with out hearing or seeing it, nice walk way/alley just across from this home that leads to the pool! This home is across from the large detached homes. Small section of townhomes in the community. Really nice! Fresh paint and carpet. LVP Flooring in the primary areas & nice details through out! This is a gem in this gorgeous tree lined street community that is so well taken care of. The kitchen is open, airy with plenty of cabinets for storage and counter top area for your work space. Plus a high top bar for eating. There is a pantry with shelving and along with stainless steel appliances (including a refrigerator). High ceilings are featured in the open living/dining area with a corner gas fireplace in the living area. The laundry room is spacious just off the hallway in the front of the home on the main level with room for a storage cabinet or folding table. The guest bedrooms upstairs are a generous size and share a full bath. The hallway upstairs is open to the lower level, making it bright. Sliding doors in the family room lead to a screened in porch a small fenced in backyard. New Hot Water Heater & all new plumbing 5 years ago, New HVAC about that same time.

2808 Durham Road — photo
Wake County

Wake Forest, NC

Available

2808 Durham Road

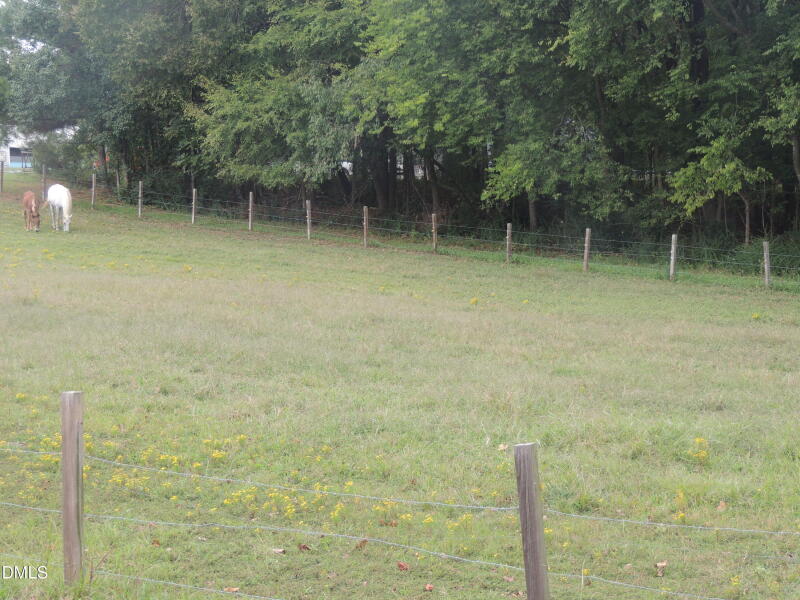
Available for presale! Build your custom home with Keith Building NC LLC (local custom builder - building homes in the area for over 30 years - Keith Building Corp). You can custom design your home or use one of his plans. No restriction or covenants. Ho HOA dues. Close to Falls Lake, Wake Forest and Raleigh. Existing home to be removed. Can be 3 or 4 bedroom septic. Huge Oak trees offer great shade and beauty. Builder is a Licensed Real Estate Broker.

1225 Red Cedar Court — photo
Granville County

3,185 sqft

Available

1225 Red Cedar Court

The perfect blend of timeless craftsmanship and modern design comes to life in this stunning 3,185 SF new construction home featuring 3 bedrooms, 3.5 baths, and exceptional attention to detail throughout. (3 Photos are for likeness-professional ones due ASAP.) From the impressive double-door entry with Flemish glass to the extensive moldings, wainscoting, tray ceilings, and coffered ceilings, every space reflects quality and elegance. The thoughtfully designed floor plan is ideal for both everyday living and entertaining. The spacious family room serves as the heart of the home, offering French doors that open to a screened porch and expansive deck overlooking peaceful natural surroundings. The designer kitchen showcases a large 8-foot island, custom cabinetry, premium appliances, and a layout optimized for style, function, storage, and workflow. Conveniently located pantry and laundry areas enhance everyday efficiency. The laundry room is equally well-appointed with tile flooring, cabinetry, counter space with sink, and natural light from a window. The luxurious primary suite features a raised tray ceiling, oversized walk-in closet, dual-sink vanity, soaking tub, large walk-in shower, and private water closet. Rich site-finished hardwood flooring extends throughout the entire main level, adding warmth and sophistication. And there is a large walk-in section with poured concrete floor-8' ceiling in the crawl space for future finishing. Cedar Knolls is an easy commute to RTP, RDU Airport, Brier Creek, Wake Forest and Raleigh. Anabundance of shopping,restaurants and sundry services are available in neighboring Wake Forest and North Raleigh. And, there'scharming revitalized downtown Franklinton and Youngsville.