Pending Granville County

3922 Cedar Knolls Drive

3922 Cedar Knolls Drive, Youngsville, NC, 27596

Price

$910,000

Bedrooms

4

Bathrooms

4.5

Square Feet

3,084

Year Built

2025

Location

Youngsville, Granville County

About This Home

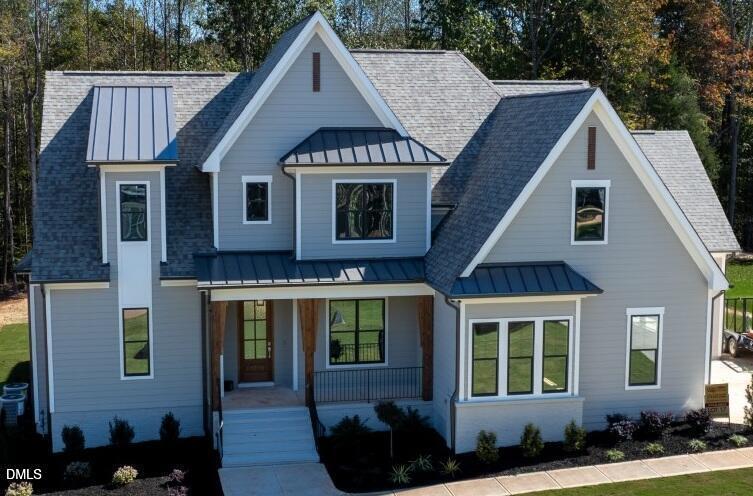
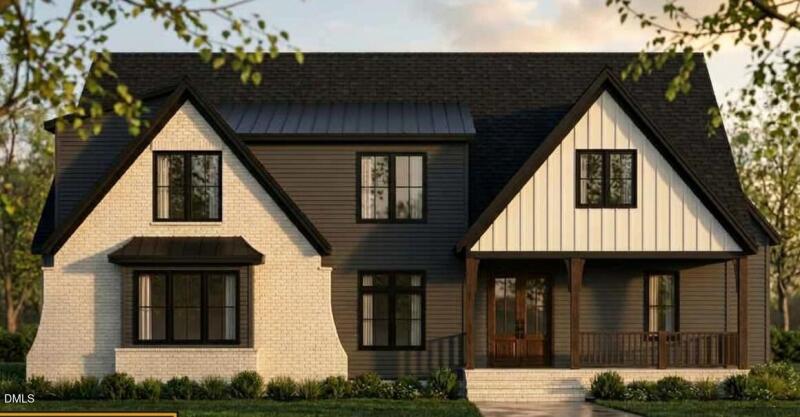
This luxury new home, built by award-winning Brandywine Homes, features 4 bedrooms, 4 full bathrooms, and 1 half bath. Situated on nearly an acre and bordering 24 acres of open space, the property offers privacy, scenic views, and exceptional craftsmanship throughout its 3,100 square feet of living space. High ceilings and abundant natural light create a bright and inviting atmosphere.

Site-finished hardwood floors span the main level, adding warmth and elegance to every room. The stunning family room features a floor-to-ceiling tiled gas-log fireplace with floating shelves and base cabinetry for both style and storage. A dramatic wall of multi-slide pocketing doors opens to a vaulted screened porch overlooking the expansive yard and natural surroundings--perfect for indoor-outdoor living.

The beautifully designed kitchen includes a massive center island, quartz countertops, and top-tier stainless steel appliances. Highlights include a 6-burner gas range with oven, wall oven, microwave, under-cabinet lighting, and striking two-tone cabinetry. A beverage station and built-in desk add convenience, while the walk-in pantry provides additional cabinetry, tile backsplash, and quartz countertop workspace.

The main-floor primary suite is accented with exposed wood beams and features a spacious walk-in closet with built-ins. The luxurious bathroom offers extensive tile work, a glass-enclosed shower with dual shower heads, a soaking tub, and an extended double-sink vanity with ample counter space. Additional main-level spaces include a private study, laundry room, powder room, and a finished three-car garage.

Upstairs, you'll find three additional bedrooms--two with private en-suite bathrooms--along with a spacious game room and an additional full hall bath. Walk-in attic storage completes the second level.

Directions

US 1 N turn Left on Jenkins Rd, Right on Bud Smith Rd, Left on Woodland Church Rd, Right turn at Intersection of GrahamSherron Rd,continuing on Woodland Church Rd, Right on Hugh Davis Rd, Left on Red Cedar Ct, Left on Cedar Knolls Dr. Home is on right.
Interested in this home?

Contact the listing agent for details, showings, or to make an offer.

Ali Watts

Ali Watts

Listing Agent

Office: (919) 847-7140
Fax: (919) 847-7182

More Homes

118 S Grace Street — photo
Nash County

9,465 sqft

Available

118 S Grace Street

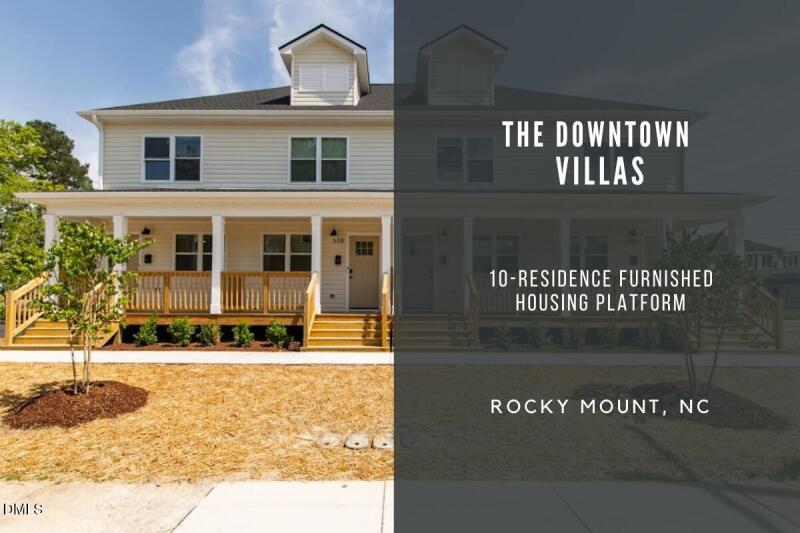
Downtown Villas is a turnkey portfolio of 10 furnished residences operating within one centralized community in Rocky Mount. Currently operating as extended-stay housing. Generating approximately $214,000 in annual revenue and over $131,000 in NOI, the portfolio combines cash flow with operational infrastructure, individually deeded parcels, and embedded growth opportunities. 3 duplexes and 4 townhomes in one location, with income expansion opportunity to add two ADUs in the rear. All units have been renovated or are newly built, requiring minimal maintenance. Smart systems included security and electronic keypads. Property Address (with Bedroom/Bathrooms): 118 S Grace St (2/2), 122 S. Grace St (2/1.5), 128 S Grace St (1/1), and 4 townhomes on Western Ave (2/1.5 each). Current photos are posted for the 118 S Grace St duplex. See the videos for an overview of the entire portfolio. All units are renovated and fully furnished. Interested investors should reach out for additional details, including photos for all units, the pro forma, and other investment questions. Investment highlights - Turnkey multifamily property: 3 duplexes and 4 townhomes, fully furnished - Built or renovated: 2023-2025, requiring minimal maintenance - Purpose-built for extended-stay furnished housing - Income expansion potential: add two additional ADUs on two parcels (10 12 units) - Cash Flow: $214K+ Revenue, $131K+ NOI - Operational Infrastructure: Established systems provide operational efficiencies and management flexibility, with self-management upside - Established guest reputation: 100+ Reviews - Proximity to UNC Health Nash, Rocky Mount Mills, Downtown Rocky Mount, I-95 access

1580 Rhodeschool Drive — photo
Wake County

2,083 sqft

Available

1580 Rhodeschool Drive

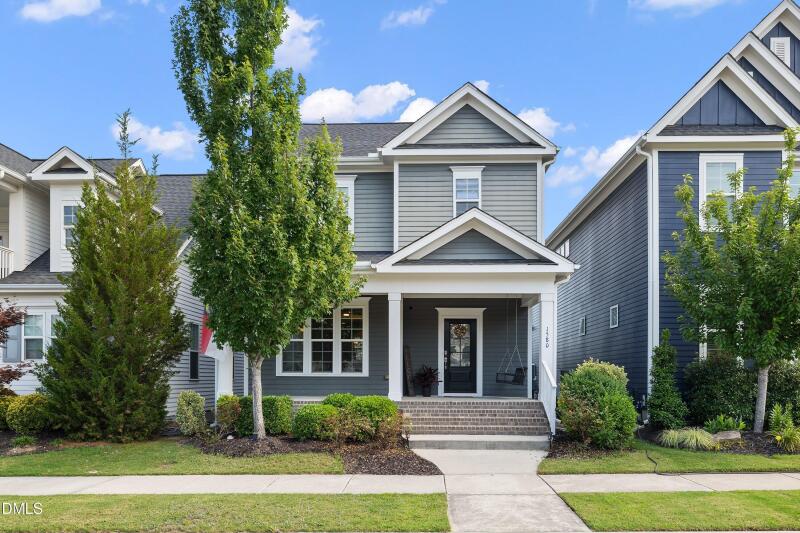
Welcome to 1580 Rhodeschool located conveniently across from 3-Points Park. Downstairs hosts full open space living, dining, and kitchen including a small office or workspace off the dining room area. Upstairs holds three bedrooms, two full baths, and a large, versatile loft space. Outdoor living is a true private retreat, featuring a a large covered front porch, upper-level covered balcony off the primary suite, and a lower porch overlooking the fenced backyard and detached two-car garage. Wendell Falls is the perfect community for amenities including the clubhouse and pools. Don't forget you can take your golf cart or a short drive for groceries, dining, and other shops.