Lot 13 Wolf Pit Rd Road
Lot 13 Wolf Pit Rd Road, Oxford, NC 27565Get directions →Price
$80,000Location
Oxford, Granville County
About This Home
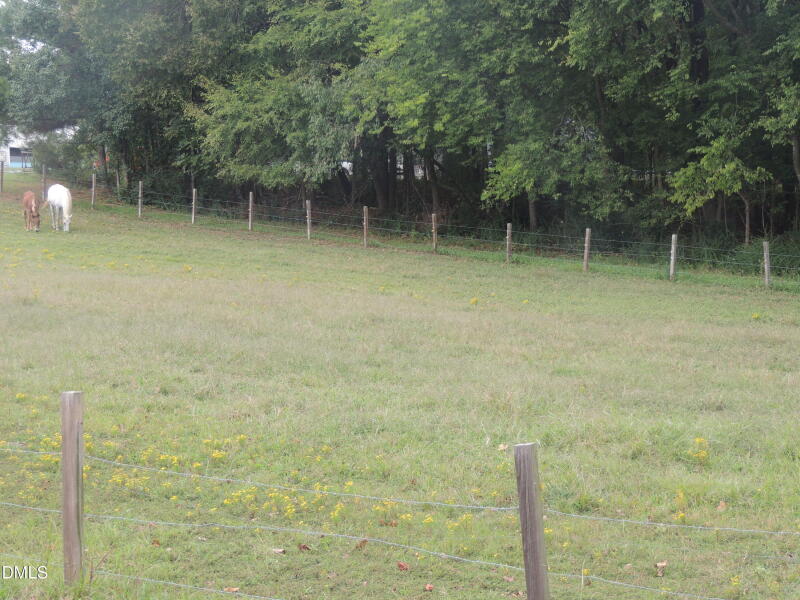
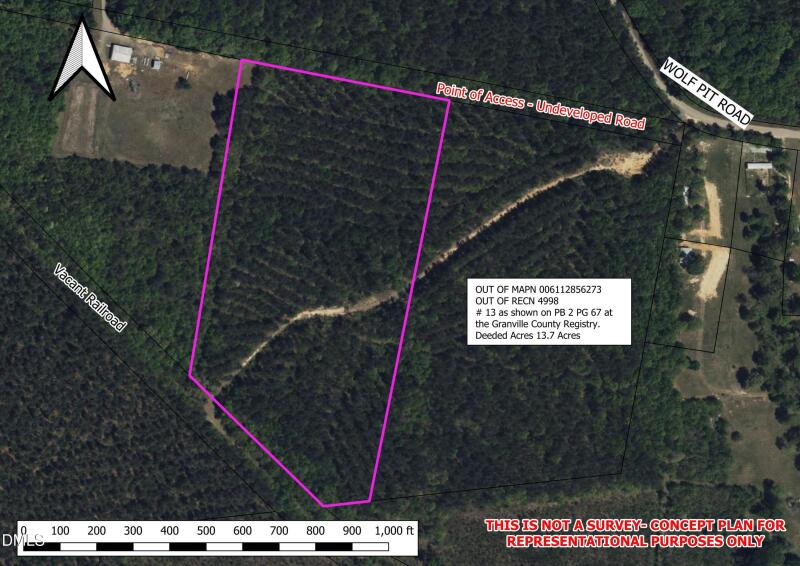
** OWNER FINANCING AVAILABLE **Discover a versatile land opportunity less than a minute from the Virginia state line off Wolf Pit Road in northern Granville County. One parcel out of two the seller is offering, this rolling tract of 13.7+/- acres and features recently thinned, merchantable timber. A natural drainage feature meanders through the land, enhancing its character.
This property is well-suited for a private retreat, homestead, recreational use, or investment. It has to access via gravel-NCDOT maintained Wolf Pit Road (SR#1401) then traversing along a undeveloped road, with electric service available at the frontage of wolf pit and Starlink recommended for high-speed internet. The rear of the property borders what appears to be an inactive railroad.
No known restrictive covenants or HOA apply. A soil test has been completed, favorable for septic suitability. The parcel has severed mineral rights--refer to the recorded deed for further detail and consult with a licensed real estate attorney.
A new survey is recommended. Reference recorded survey PB 2 PG 67 AND PB 50 PG 157 at the Granville County Registry tract 13, direct access to the tract is provided by an easement/road, roughly 60 feet wide. The Subject property has 580 feet of frontage along old road/easement.
No known road maintenance agreement between owners whom have access off this 60 feet wide easement/road. Consult with a license surveyor and real estate attorney for further details, also see recorded plat. Immediate timber value estimated by registered Forester.
NOTE TAX VALUE AND BILL SHOWING PARENT PARCEL AND IS NOT ACCURATE.
Documents
Public materials available for this property — disclosures, plats, HOA documents, and more.
- Topo FlyerMarketing
- Aerial FlyerMarketing
- Subdivision Street DisclosureDisclosure
- Mineral Rights DisclosureDisclosure
- Vacant Land DisclsoureOther
- NCDOT Street LookupOther
- Seller DeedDeed
- Survey Showing AccessSurvey
- Old SurveySurvey
- USDA Soil Profile - Parent ParcelSoil Report
- Severed Mineral Rights DeedDeed
- Soil SurveySoil Report
Directions
North on 96 into Virgilina, right onto Seventh Ave/Clarksville Rd, Right onto Wolf Pit Rd, Property is on the right.
Open in Maps →